Light Gauge Steel Structures

Light Gauge Steel Structures

Scroll Down
Light Gauge Steel Structures

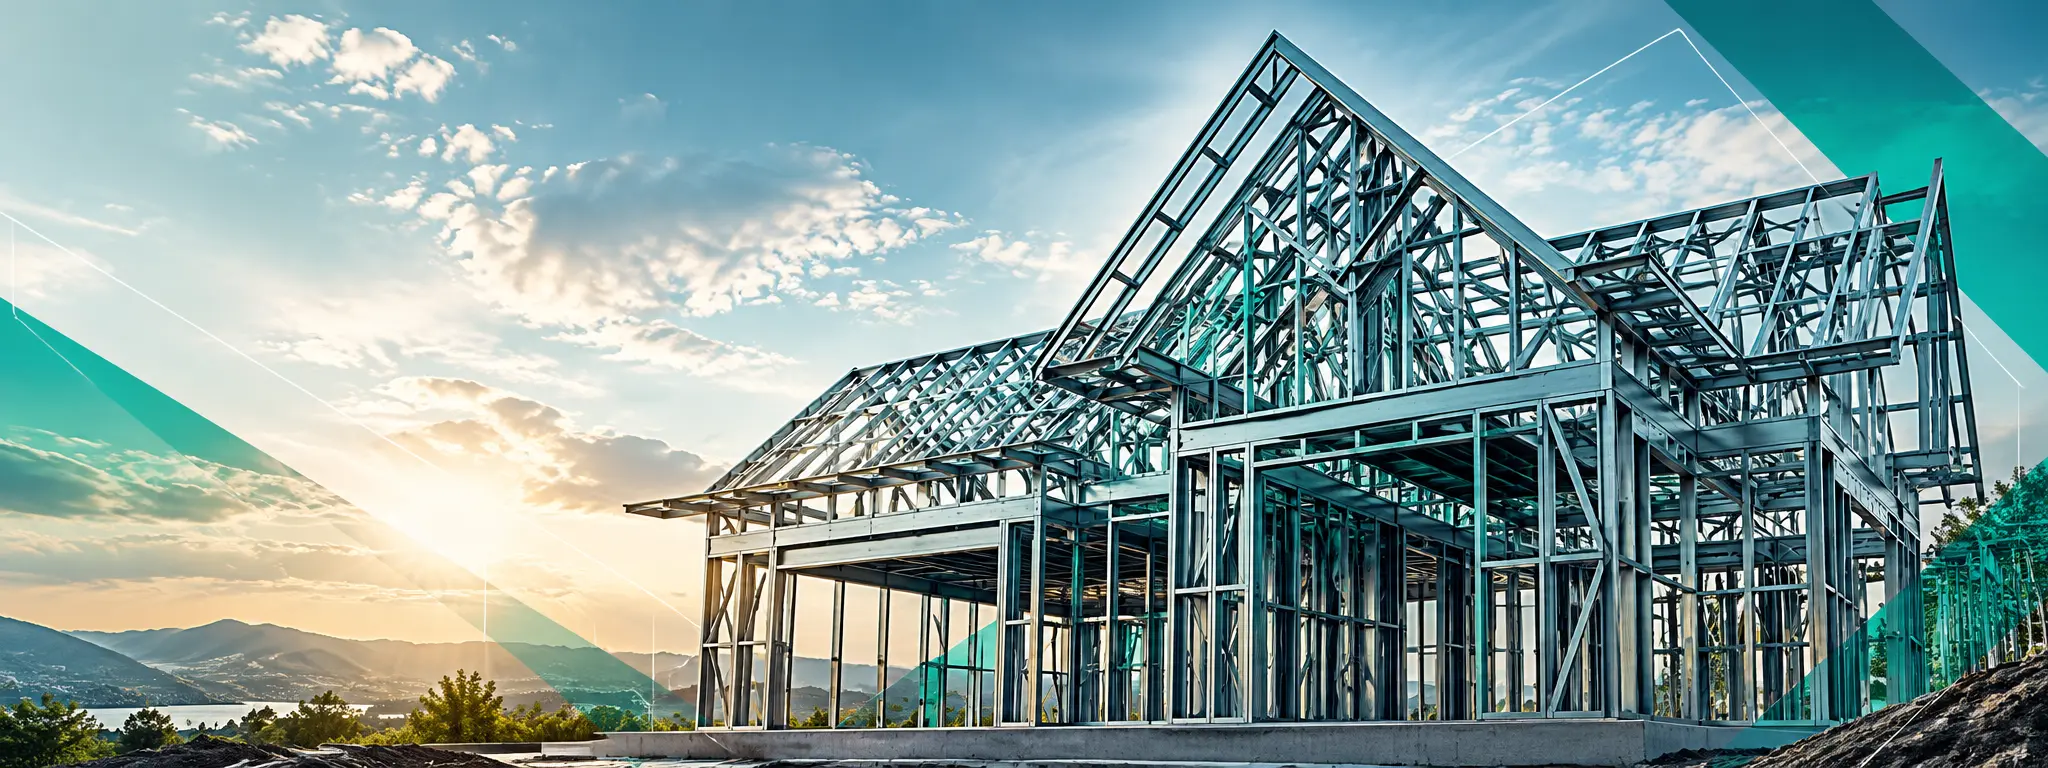
Light Gauge Steel Construction Becomes Art

The days when a multi-storey building is completed in a very short time are no longer a dream. With multi-storey light gauge steel structures, set your sights high.

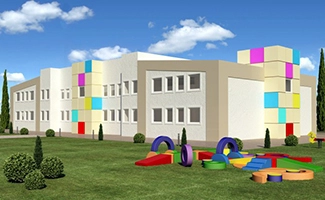
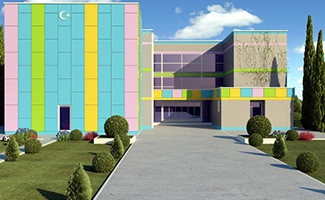
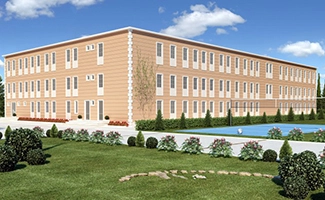
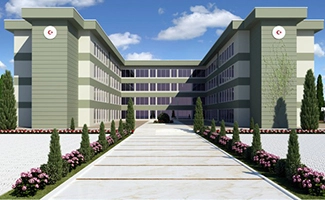
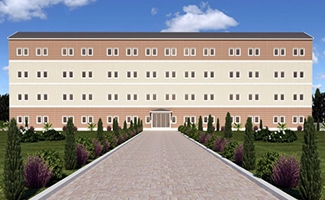
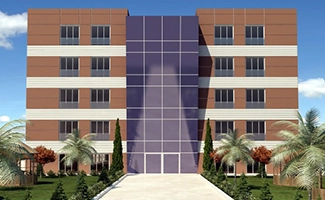
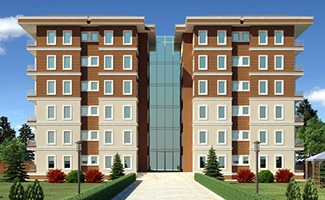
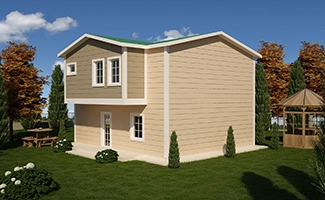
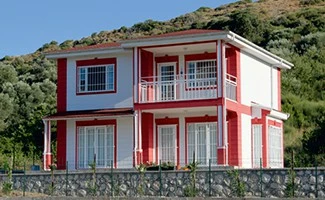
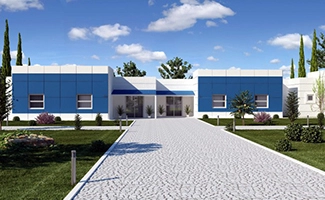
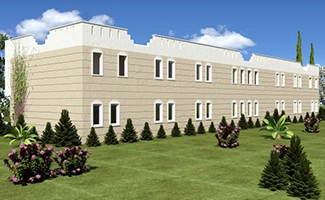
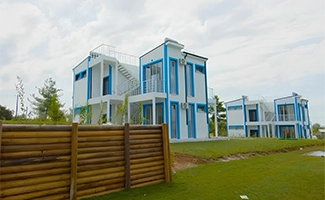
Get ready to see light gauge steel apartment buildings around you… Light gauge steel buildings, which used to be limited to four storeys, can now reach eight storeys thanks to the new technology and designs in use. This technology provides ideal conditions not only for housing but also for many public buildings such as schools, student dormitories, military facilities and healthcare buildings.

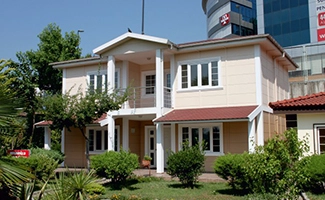
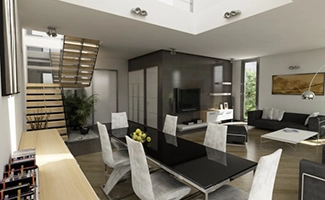
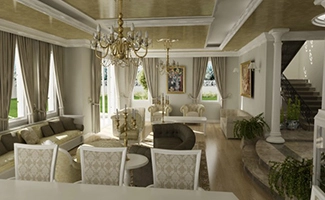
This system, where strength and aesthetics peak among all light gauge steel prefabricated structures, also stands out with its fast and effective return on investment. Thanks to a design that allows rapid installation, the required buildings can be delivered in a very short time — not only for projects where aesthetics come first, such as showrooms, offices and luxury villas, but also where time is critical, such as emergencies and urban regeneration projects.

Light Gauge Steel Structure

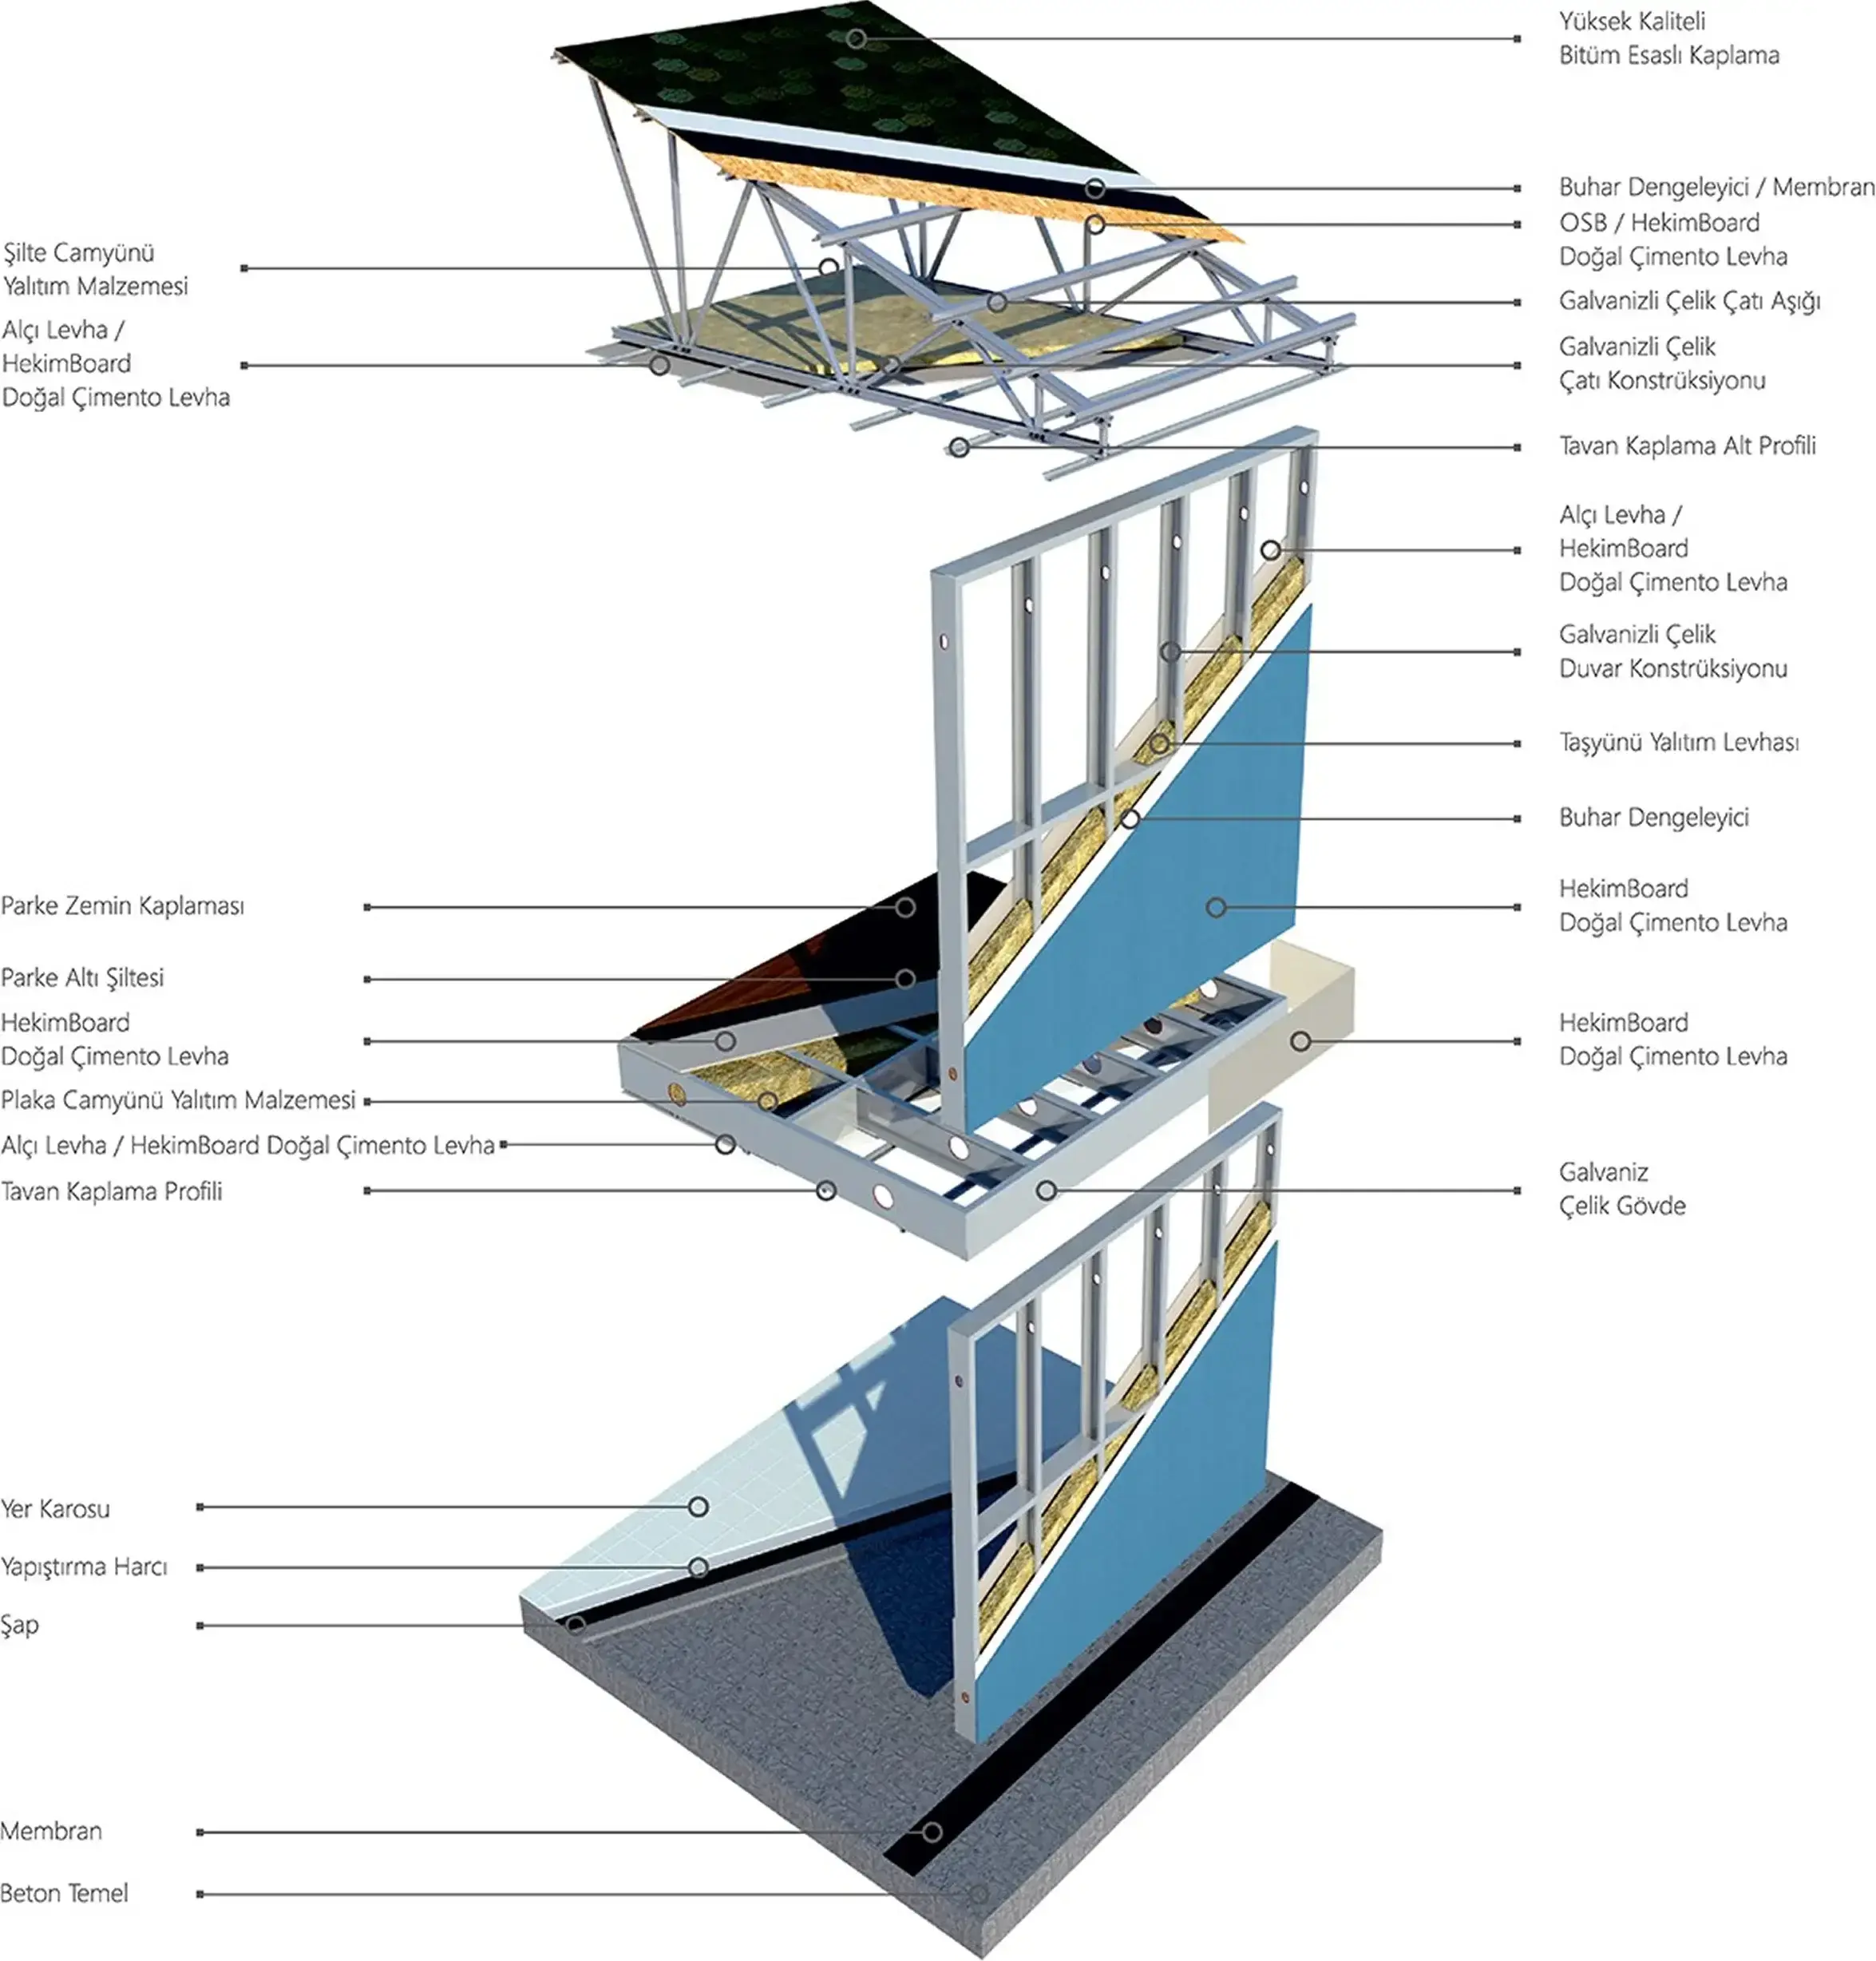
Light Gauge Steel System Details

Explore our light gauge steel building system layer by layer through 3D videos and infographics.

A Strong System in Light Gauge Steel

From engineering to insulation, it delivers safe and durable solutions in light gauge steel structures.

What is Light Gauge Steel?

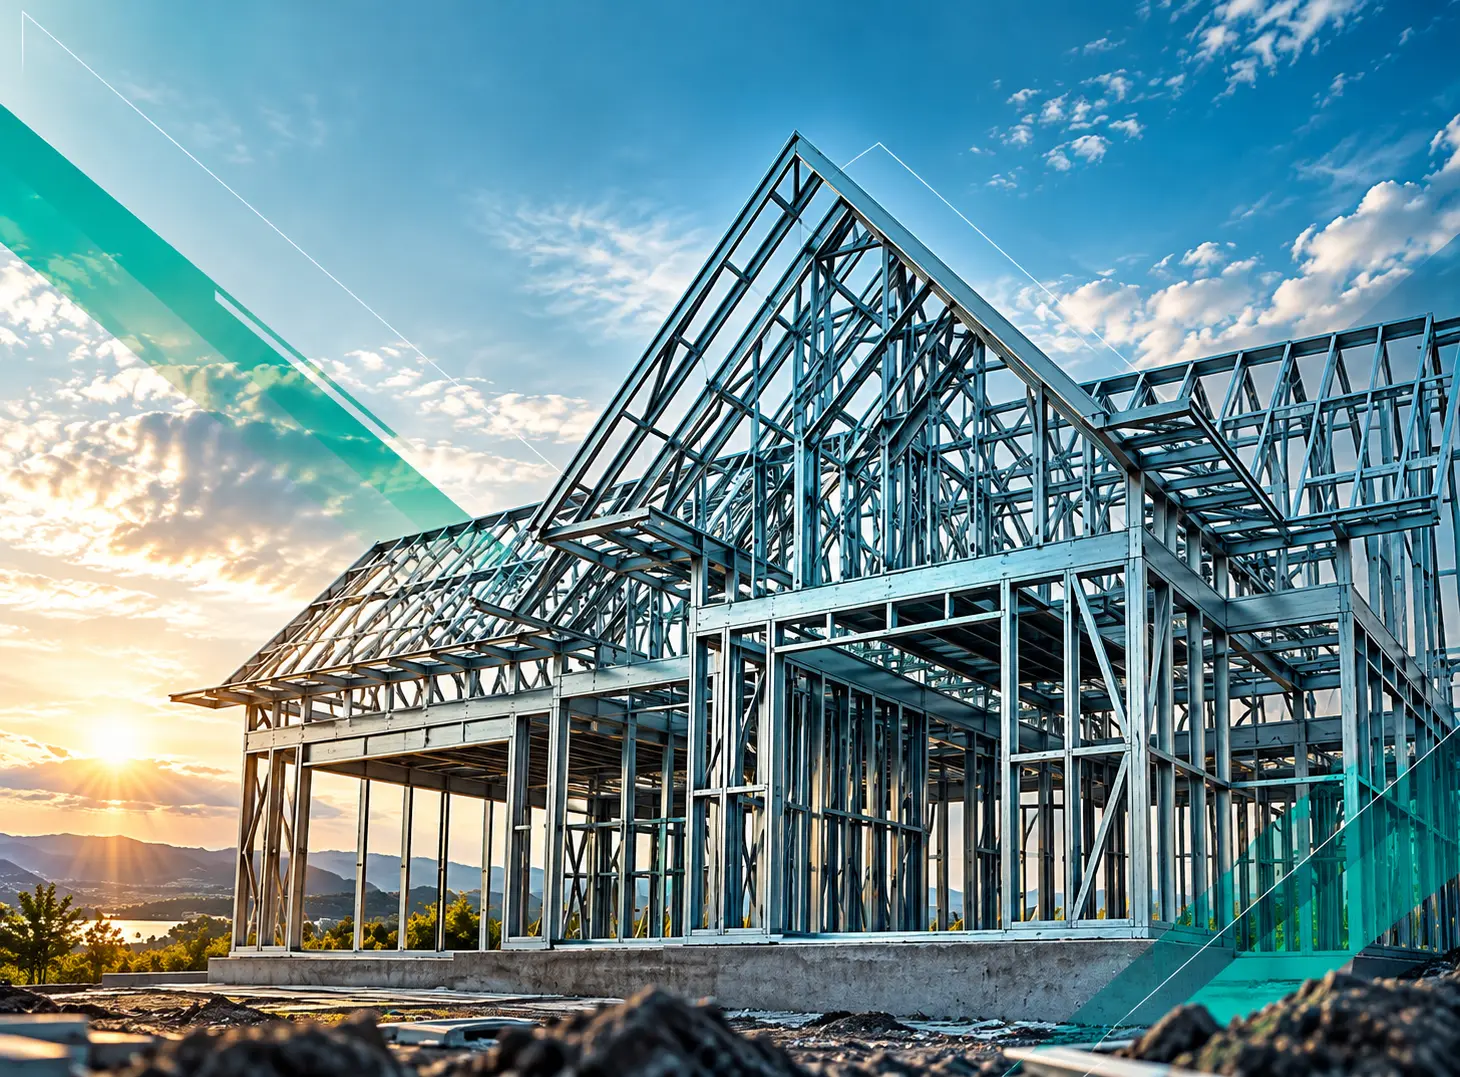
  • It is a building system in which galvanized steel profiles produced with Hekim robot technology are joined by bolted connections. Light gauge steel material is used throughout the system, allowing multi-storey construction.

  • It is a load-bearing system made of U, C and Sigma ++ profiles with sheet thicknesses of 1 – 4 mm and profile widths of 60 – 400 mm, allowing wide spans.

Light Gauge Steel Engineering

  • Thanks to our Steelin Project department, engineering and manufacturing are carried out not only to Turkish standards and regulations but also to BSI, EUROCODE and AISI standards. Calculations consider the effective section of every load-bearing profile of the building (truss top and bottom chords, intermediate members, columns, beams, purlins, etc.). Our truss profiles are specially designed and their sections are patented by us.

Light Gauge Steel Wall System

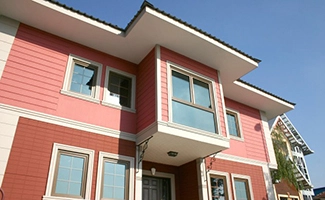
  • The wall panels, whose load-bearing frame is made of galvanized steel profiles, are clad on site with 10 mm or 8 mm class A1 non-combustible Fibercement board.

Light Gauge Steel Roof System

  • The roof structure, whose load-bearing frame is made of galvanized steel profiles, is covered with a bitumen-based covering (Shingle).

Light Gauge Steel Roof Covering Options

  • Painted galvanized trapezoidal sheet

  • Sandwich roof panel

  • Bitumen and metal based covering (Ondulin)

  • Metal based covering (metal roof tile)

Light Gauge Steel Building Insulation

  • Rock wool and wall-type glass wool insulation are used in the wall panel frames.

  • On the roof, glass wool blanket, rock wool insulation or a sandwich roof panel is used.

Advantages

Light gauge steel structures offer fast installation, durability and an economical solution.

Earthquake Resistant
In our country, which is an earthquake zone, light gauge steel structures offer the best solution with their high resistance to earthquakes. Being five times lighter than concrete buildings, light gauge steel buildings absorb seismic shocks to the maximum extent. Light gauge steel structures can be repaired quickly and at minimum cost.
90% Recyclable
90% Recyclable
Steel is the most sustainable construction material. While it can be recycled over and over again, it loses none of its strength or durability.
Competitive Price
Competitive Price
Steel combines high quality, reasonable pricing and rapid installation, saving you both money and time.
Fast and Easy Installation
Light gauge steel structures save time thanks to their high production and installation speed. Another important advantage is that the installation process can be carried out regardless of weather conditions.
Flexible Architectural Design
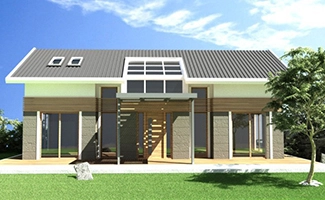
By allowing flexible design criteria, light gauge steel structures offer maximum comfort.
No Lightning Risk
No Lightning Risk
Light gauge steel structures do not carry the lightning risk of other buildings. Since dozens of steel load-bearing members run from the roof down to the ground, lightning striking the roof is discharged into the earth through dozens of paths, so no fire or explosion occurs.
Less Waste
Less Waste
The light gauge steel building system minimises the scrap and waste produced.

Frequently Asked Questions

Answers to frequently asked questions about light gauge steel structures.

They are often confused with prefabricated buildings, yet they have both similar and distinct aspects. Thin-walled, cold-formed materials are used in the construction of light gauge steel structures. Both the frame and the interior and exterior claddings are light in weight, durable, long-lasting and environmentally friendly. Buildings that offer comfort and practicality in these respects are called light gauge steel structures.

The materials are produced with Steelin technology, designed by taking the automatic roll forming technique one step further and leading other manufacturers in the sector. Systems called “Hekim Robot” were developed within Hekim Holding to produce light gauge steel structures. Theoretical projects, buildings and building elements are prepared by special software programs in a 3D computer system.

Many disadvantages that arise with reinforced concrete buildings are eliminated in prefabricated and light gauge steel structures. The foundation of steel structures, which are far lighter than reinforced concrete, is laid as a raft foundation following feasibility work such as the ground the building will stand on and the load determined by structural analysis. In the long term, the greatest benefit of light gauge steel structures is that their earthquake resistance and safety are higher than those of reinforced concrete buildings.

All these calculations take international standards into account, such as Eurocode, the American code, the regulation on buildings to be constructed in seismic zones and British building standards. In terms of light materials and ease of application, laying the foundation of a light gauge steel structure is more economical than for reinforced concrete buildings.
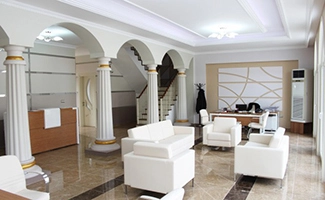
Although light gauge steel structures are seen as temporary buildings because they can be dismantled and reassembled, they are in fact at least as long-lasting and durable as reinforced concrete buildings. Moreover, their building permits follow exactly the same process as those for reinforced concrete buildings.

The service life of light gauge steel structures competes with that of reinforced concrete buildings. Prefabrik Yapı AŞ, which has been designing light gauge steel and prefabricated buildings for 32 years, puts durability and superior quality first in its products. Thanks to these high quality standards, prefabricated and light gauge steel building models built in the early years are still in use with their original soundness. As with reinforced concrete buildings, routine maintenance is an effective way to extend the life of light gauge steel buildings.

One of the most misleading practices in light gauge steel building systems is quoting a price per square metre. Calculations take into account factors such as the climate of the region where the building will be used, soil survey results, and earthquake and wind loads. Labour costs on site and the quantity of light gauge steel building materials also affect the final price. Quoting a price per square metre without all of this work and calculation is not correct, which is why the price of every light gauge steel structure is specific to the customer.
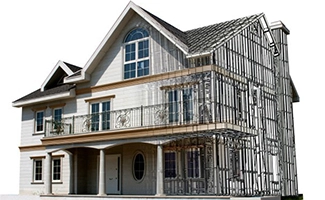
Perhaps the most important and advantageous feature of light gauge steel building designs is that the products can be dismantled whenever desired and then put back together. The key point is that no welding is applied to the profiles, either on site or in production. Built entirely as interlocking parts without welding, like a puzzle or Lego, the structures can later be dismantled and rebuilt the same way.
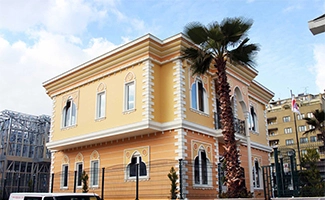
Since the products can be dismantled and re-erected elsewhere, they can be relocated. Using no welding in either production or on site is a vital criterion for transport and for dismantling and reassembly.

Galvanized, thin-walled sheet materials are designed as the main frame and load-bearing system. On the facade, Fibercement exterior cladding designed under the HekimBoard brand is used. These materials are also fire-resistant, class A1 non-combustible and decorative in appearance.

To increase the building’s resistance to climatic conditions, rock wool produced from class A1 non-combustible material is applied. The roof covering is a fire-resistant sandwich panel, shingle or metal roof tile. Inside, durable HekimBoard panels with their decorative look, or plasterboard, can be chosen.

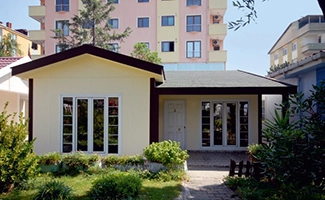
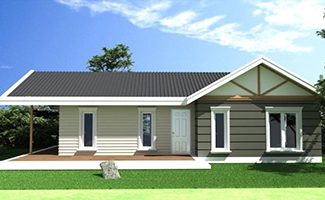
Many different building types can be designed with materials produced using Steelin building systems: public institutions such as hospitals, schools, polyclinics, nurseries, municipal buildings, fire stations and police stations, or buildings for other uses such as housing, hotels, bungalows, showrooms and warehouses.

Light gauge steel building products bearing the Steelin signature are exported to more than 130 countries, from the world’s coldest regions to its hottest. Light gauge steel structures can comfortably be used in regions with temperatures ranging from -40 to +60 degrees. The materials and wall thicknesses used in the building design are calculated according to the climate of the region where they will be used.

To make sure the light gauge steel building model you buy is long-lasting and functional, you need to consider a number of important details. Knowing key technical details in advance — such as the thickness of the wall panels and whether the connection details are weld-free — is a great advantage in use. It is important to be sure which joining technique, weld-free or bolted, is used in the model you choose. Determining in production which profile matches which makes assembly on site easier. In addition, the facade panels among the light gauge steel building materials should be class A1 non-combustible material. For your safety, technical details such as wall thermal details and thermal bridges are also among the important points to consider when buying.

In the light gauge steel building sector, turning to corporate brands that have proven themselves over many years ensures satisfaction with after-sales support. For your own satisfaction, you should choose companies that are well known in the sector, have continuity and hold internationally recognised quality certificates.

The breadth of the company’s production line, whether it has fully automatic roll forming machines and its capacity should all be examined. Having such a machine in use is important for the brand’s reliability, as it enables serial, high-quality and fast production. The qualifications and attentiveness of the staff who will provide after-sales technical support should be researched in advance.

Preferred over reinforced concrete buildings in modern, developed countries, light gauge steel structures have been chosen for many years thanks to both their earthquake resistance and their comfortable use. In many developed countries in Europe and America, light gauge steel structures are frequently built for both their economic advantages and their comfort.

The energy-saving materials of light gauge steel structures make them even more popular. With the thermal insulation materials used in the design of the products, you can gain an advantage over reinforced concrete buildings in terms of savings. Thanks to the energy saved, the amount paid for the building amortises itself over time. Offering comfort and savings while also being relocatable, Steelin light gauge steel structures are ideal building systems.

Founded within Prefabrik Yapı AŞ, the leading name in the building sector, and setting the pace of the industry with its sustainable products and technologies, Steelin is a brand that produces global solutions. Before Steelin, light gauge steel structures could rise to four storeys at most; with Steelin’s expertise they now reach eight. With the dedicated work of its many architects and engineers, its broad production line and its innovative solutions, Steelin is a genuine world brand.

High-quality, uninterrupted serial production takes place on a total area of 63,500 m² at the Kocaeli/Şekerpınar and Istanbul Güzelyalı/Pendik factory sites. The facilities, which apply ISO 9001 quality standards, house state-of-the-art machinery and a large team whose know-how is kept constantly up to date.

Using materials that are highly considerate of the world’s future and the ecosystem we live in is among the priorities of Steelin light gauge steel building systems. The fact that both the steel building materials used in Steelin products and the HekimBoard Fibercement panels used to clad the facades are sustainable is an important investment in the future of nature. Acting with this sense of responsibility and awareness, Prefabrik Yapı AŞ also takes on this often overlooked environmental activism through the Steelin brand it founded.

Before buying a light gauge steel structure, you should definitely prioritise the company’s references, quality standards and sensitivity to sustainability, for your own future and that of the world. You too can confidently choose the Steelin brand for light gauge steel building systems.

Request Form

You can contact us for information and suggestions about our activities.

Online Meeting