
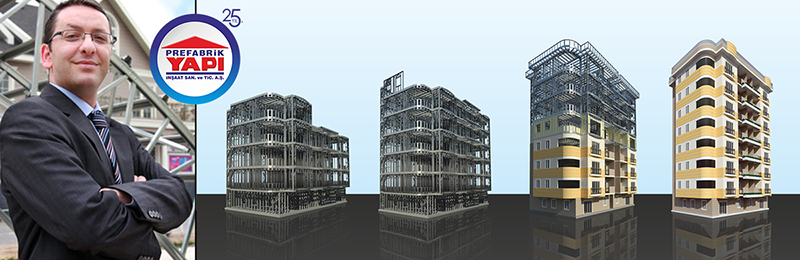
Prefabrik Yapı A.Ş. at the 37th Building Fair with Large Hangar Structures and 8-Storey Light Gauge Steel Structures
Prefabrik Yapı A.Ş., the leading company in the light gauge steel structure sector, will attend the 37th Building Fair at the TÜYAP Exhibition Centre on 6–10 May 2014. Shaping the industry through its pioneering achievements, Prefabrik Yapı A.Ş. will present its extensive product range, including large hangar structures and 8-storey light gauge steel structures, to industry professionals.
A Hekim Holding company and a technological pioneer in its sector, Prefabrik Yapı A.Ş. will meet industry professionals from Turkey and abroad at the 37th Building Fair. At the fair, held at the TÜYAP Exhibition Centre on 6–10 May, Prefabrik Yapı A.Ş. will showcase its new products that are shaping the industry. Prefabrik Yapı A.Ş. will present frameworks for warehouses and hangars, along with its 8-storey light gauge steel structures, to visitors at stand 551-561 in Hall 11A.
A First in Turkey: An 8-Storey Light Gauge Steel Structure
Multi-storey buildings, a growing trend in the prefabricated building sector, will be a focal point for visitors. At the fair, Prefabrik Yapı A.Ş. will brief industry professionals on its 8-storey buildings, a first in Turkey.
8-storey light gauge steel structures offer maximum comfort by allowing flexibility in design criteria. Prefabrik Yapı A.Ş.’s multi-storey light gauge steel structures enable the design of high-rise prefabricated buildings using the system with the greatest earthquake resistance. This technology is an ideal option for housing as well as a wide range of public buildings, including schools, dormitories, military buildings and healthcare facilities.
Hangar Structures with 22 m Column-Free Spans
Prefabrik Yapı A.Ş. will also introduce visitors to its frameworks for warehouses and hangars. These frameworks are designed using galvanised steel profiles with sheet thicknesses ranging from 1 mm to 4 mm and widths from 10 cm to 40 cm, as determined by structural analysis. Depending on the project, the structure can reach a maximum height of 10 m and a maximum span of 22 m. Bolted connections are used at all structural joints. The structure is secured to the concrete base with anchors. Unpainted galvanised steel sheets are used for wall and roof cladding. Painted galvanised steel sheets or sandwich panel systems for walls and roofs can be specified on request. The system is designed without insulation as standard; rock wool insulation can be applied to the walls and roof on request.
Mustafa Tolunay, Deputy General Manager of Prefabrik Yapı A.Ş., said: “At Prefabrik Yapı A.Ş., we have been achieving industry firsts since the day we were founded. In 2004, we became the first company in Turkey to use fibre cement boards made from natural cement to create non-combustible façades for light gauge steel structures. In line with technological advances, we became a company using 8 architectural and structural software packages alongside 6 different production technologies in Turkey. We invested in monitoring our quality processes and became one of the companies worldwide producing almost all of their main raw materials in their own integrated facilities. This year, we are continuing our pioneering role by starting production of 8-storey light gauge steel structures. We believe that our 8-storey prefabricated building, together with all our innovative and ecological products, will earn top marks from visitors to the fair.”
